
Dye House Road
Updated: Sep 14
WORK IN PROGRESS - Photographs only and see separate entries for The Three Horseshoes, Bears Barn, The Well House, The Old Vicarage, The Village Hall, The Corner, The Clump, The Dye House and Brook and Horn Cottages

FOLDSDOWN
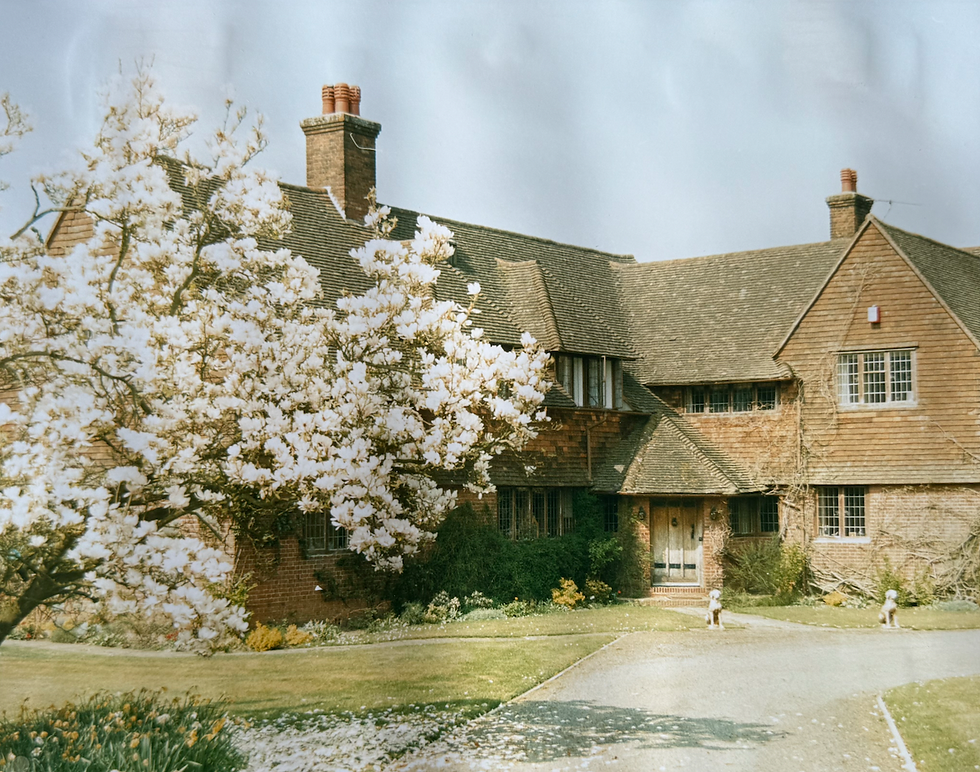
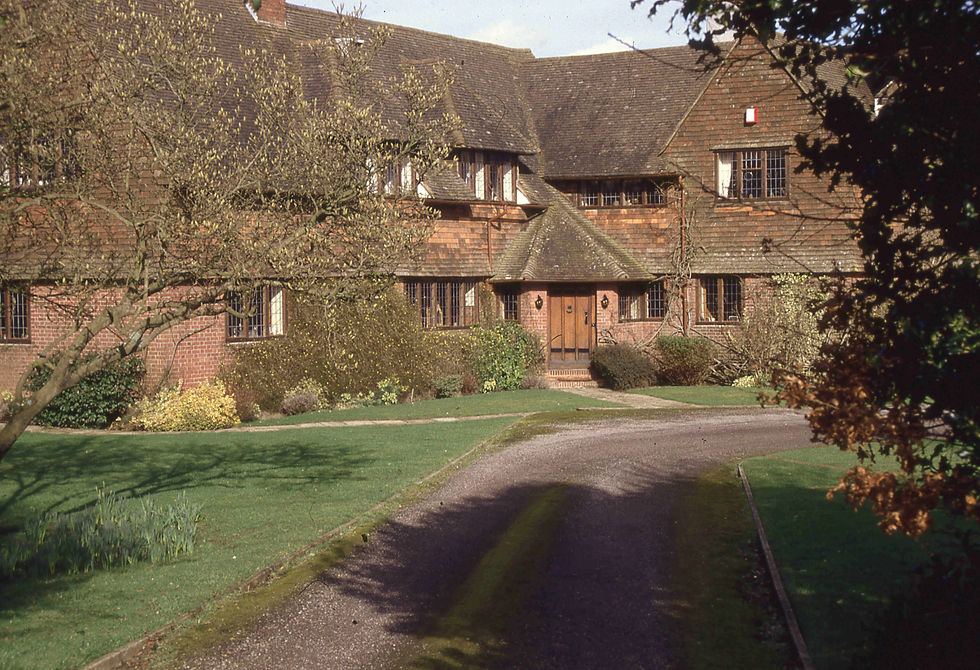
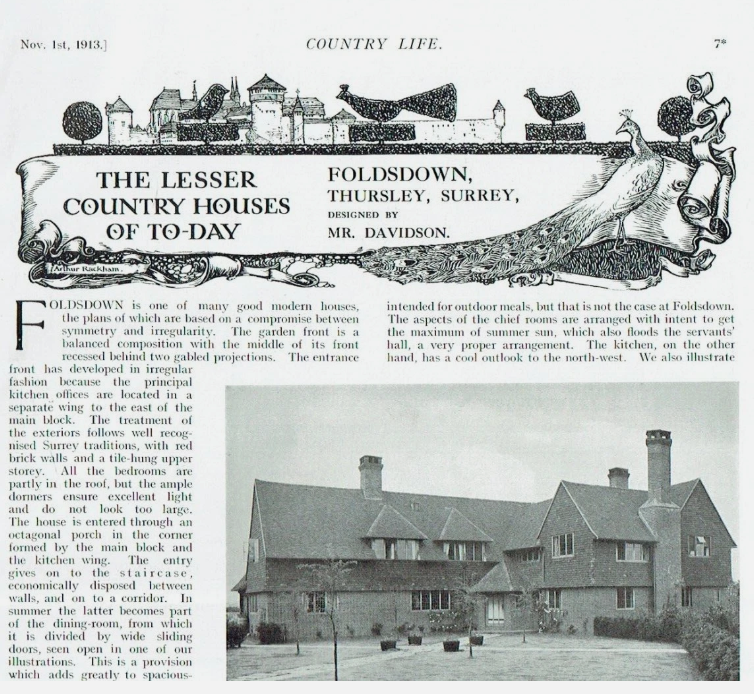

Surnames of previous owners of Foldsdown include: Parker; Jobson; Matthews
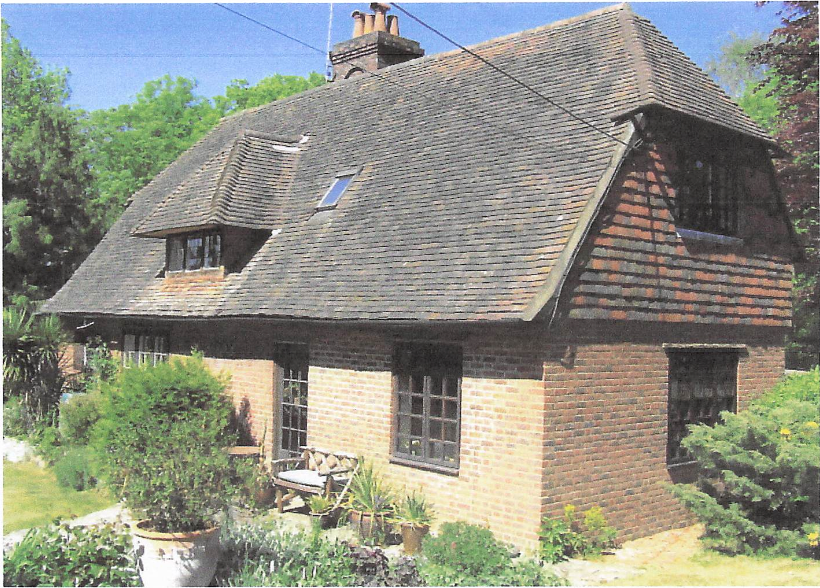
FOLDSDOWN COTTAGE

THURSLEY HOUSE
Details to come of current building
The above four photographs are of the original Thorcroft, now demolished, which sat on the site of Thursley House. A note on the reverse of the first photograph states, "In her will Miss Branchini donated money to the village hall".
Pencil sketches of Thorcroft by Edward Langdon, 1963
THORCROFT HOUSE

Taken from sale particulars from March 2026
Thorcroft is a 5 bedroom, 5 bathroom house that was built in 2006. It sits in 2.5 acres.
THORFIELD

THE VILLAGE HALL*

VEAN COTTAGE


This photograph by Sean Edwards

THE OUTLOOK
Reg Fosberry in 1996
The Outlook was originally the workshop of the builder, William Karn Fosberry, he and his family lived at what is now known as Vean Cottage. He eventually converted it into living accommodation. As you can see, a studio was built at the back for the use of his brother-in-law, Henry Tozer, who lived at The Clump when it was a shop and Post Office. Eveline Lance, the artist, rented the house in the summer months, eventually coming to live there permanently in 1929. The studio was then used by her. After the Fosberry family sold Vean Cottage, they moved into The Outlook, where Reg, William's grandson still lives.

THE CLUMP*

THE CORNER*

THE OLD POST HOUSE


The Old Post Office was extensively remodelled in 2022
Surnames of previous owners of The Old Post Office include: Davidson; Wonham; Wishart
SAWYERS
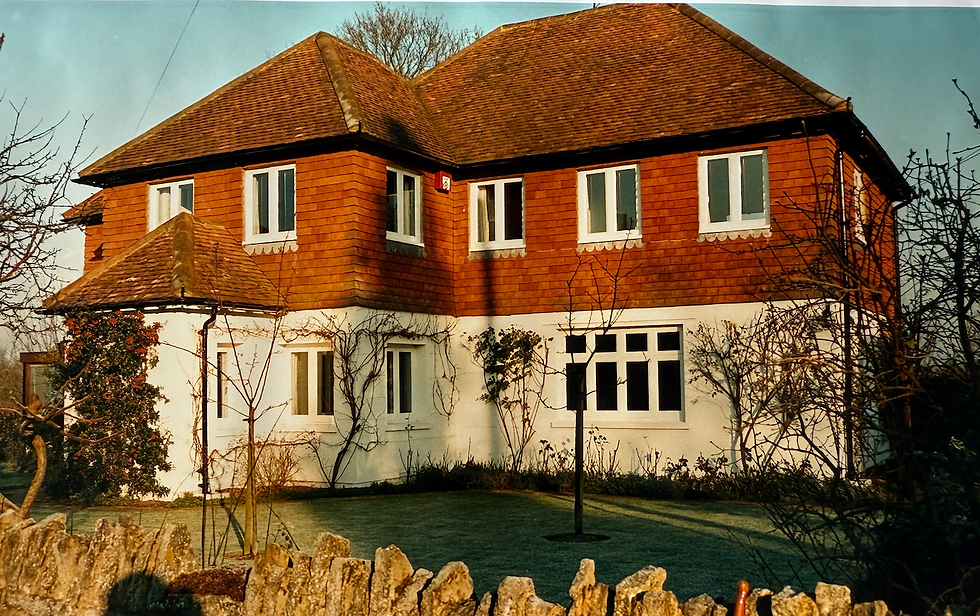

Surnames of previous owners of Sawyers include: Ellison; Arnold; Gabriel; Sparks; Copeman

From sales particulars in 2025:
THE THREE HORSESHOES*

THE WELL HOUSE*

BEAR'S BARN*

THE OLD VICARAGE*

CHETWYND COTTAGE

MAGPIE COTTAGE
Magpie Cottage was sold in 1952 as part of the break-up of the Cosford Estate:

THE OLD STORES
Caroline Mendelssohn writes:
We moved into The Old Stores on the 1st of July 1985. We bought it from Mr Holroyd who lived in Elstead and ran the supermarket there. He had converted it from a shop to 2 dwellings, Stores Cottage and The Old Stores. Previously Stores Cottage had been a wine shop and the main house had been part delicatessen and part pine furniture shop.
There was a lot of work to do as the renovation had not been done to a very high standard. There was a very large attic which was reached through a hatch in the ceiling of one of the front rooms on the first floor and we put in a staircase and made a fifth bedroom on the top floor. The sitting room had a parquet floor which was very damp so that had to come out. There was an old Victorian fireplace but the Chimney had been taken down previously and so we had the Chimney rebuilt and put in a pine mantelpiece. The cellar was reached through a hatch in the kitchen floor down old, worn brick steps. We added a porthole in the floor and lit the steps as a feature.
The garden was a long, thin cottage garden which went behind Stores Cottage to a driveway beyond it. There was a right of way through the gardens of Stores Cottage and The Old Stores to Marigold Cottage. We managed to get this removed.
Any further work was cosmetic until 2009 when we knocked the two back rooms together making a large kitchen/Family room with a wood burner and a range cooker. We moved the downstairs cloakroom to the middle of the house and had a utility room built on the back. We moved from The Old Stores in 2009.
Information from undated sales particulars:
STORES COTTAGE
Stores Cottage is a 102 square metre bungalow built between 1983-1990.
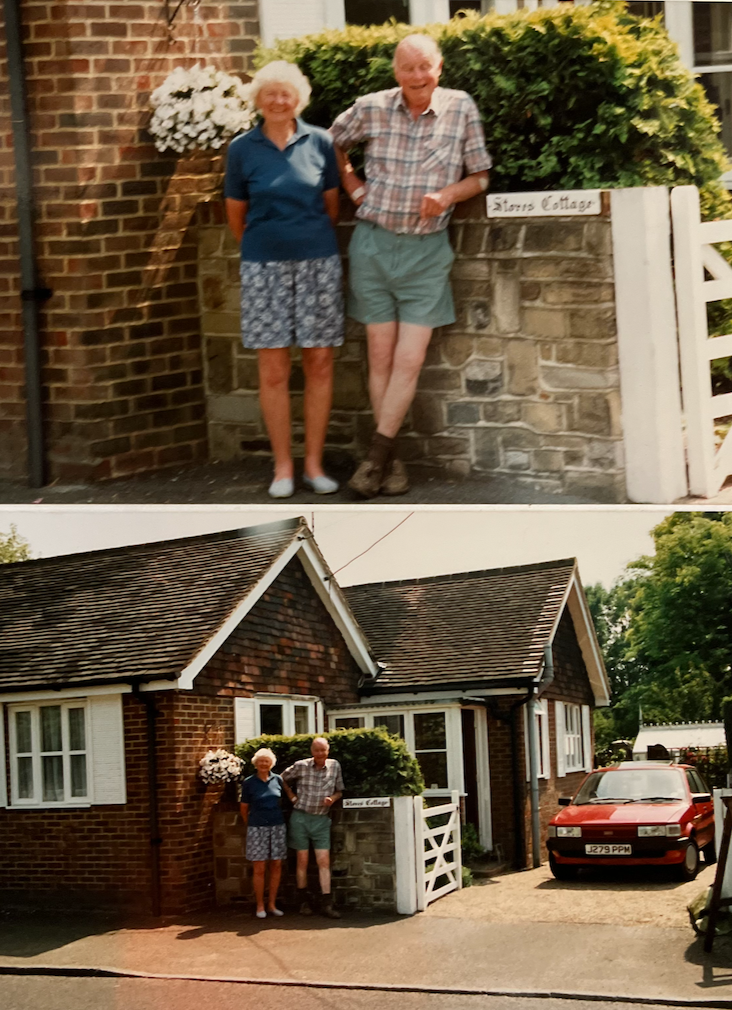
Rodney and Tone Badcock, 1997
OVERDALE and CRICKETS

Crickets, below, was built by the Canadian Army in World War 1 for the recuperation of wounded soldiers and is the original construction. Overdale, above, was built in 1985 and replaced a similar building to Crickets.

FORGE COTTAGE


Sale Particulars in September 2025:
Previous owners of Forge Cottage include: Holford
YEW COTTAGE
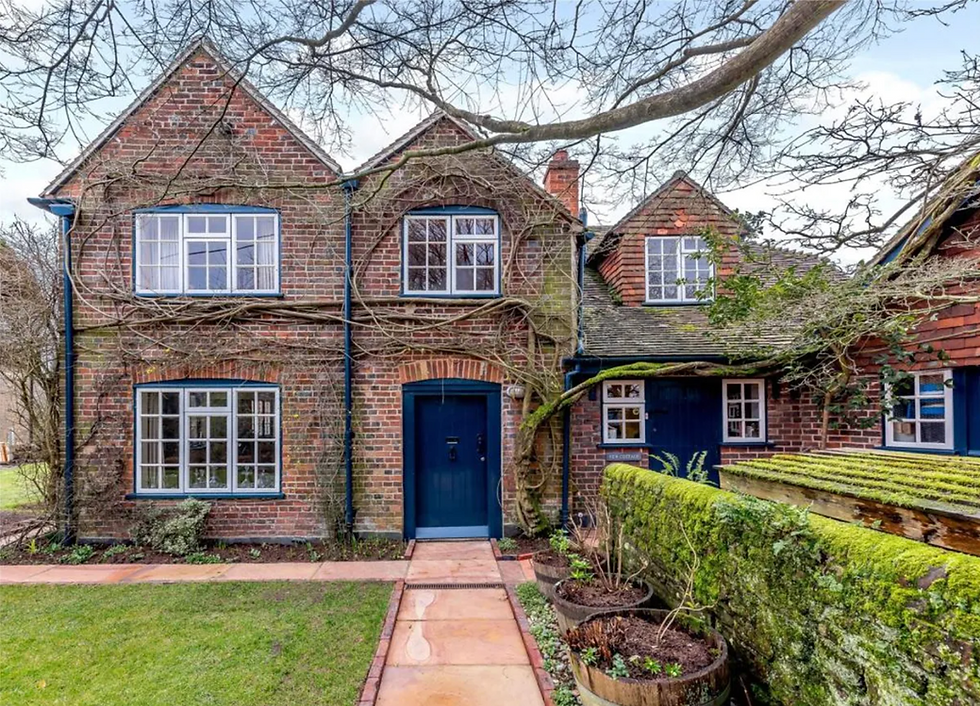
Taken from 2020 sales particulars: https://themovemarket.com/tools/propertyprices/yew-cottage-dye-house-road-thursley-godalming-gu8-6qa
SOUTH HOUSE, RED LODGE

Simon, Joyce and Christopher Hall, South House, Red Lodge, December 1966

BROOK COTTAGE & HORN COTTAGE*


THE DYE HOUSE*


